
The Tomlinson
Singapore
Design Architect: Pei Cobb Freed & Partners
Square Footage: 93,646 square feet (8700 square meters)
Construction Cost: $55 million
Dates: 1999-2002
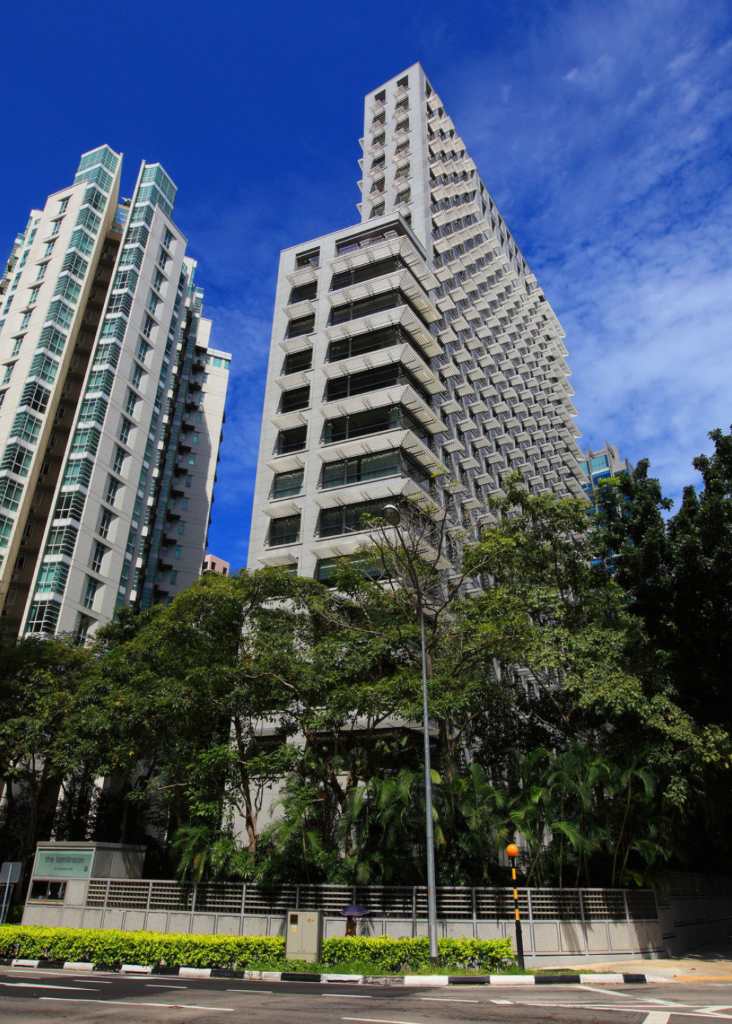
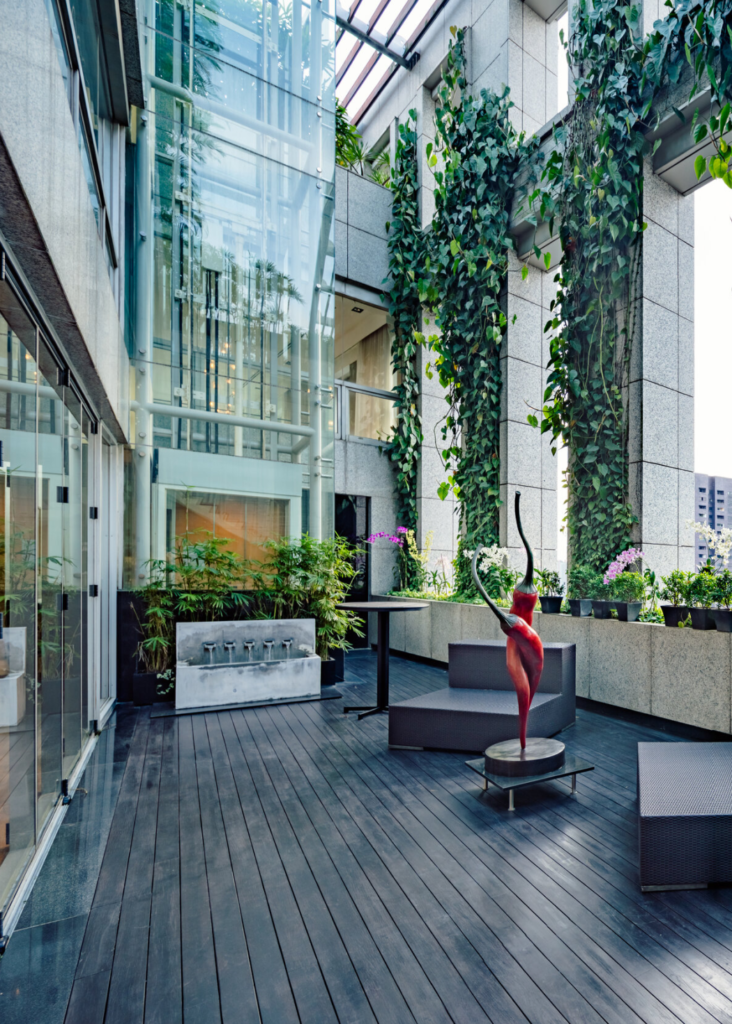
Twenty-story Residential Condominium Tower for twenty-nine Apartments: One penthouse duplex apartment (approx. 9000 sf); Six floor-through apartments (approx. 5000 sf each, with five bedrooms each); Twenty-two half-floor apartments (approx. 3000 sf each, with three bedrooms each); Two levels of below-grade Parking (for fifty-five cars; Health Spa Facility; Outdoor Swimming Pool.
The footprint of the tower has been carefully sited on a tight urban lot. The building’s overall geometry is informed by the site. The exterior is articulated in elegantly-proportioned punched windows, each with a satin-finish metal brise-soleil. The exterior cladding is in honed-finish Sardinian granite.
Completed while Stefano Paci was at Pei Cobb Freed & Partners as Associate for Exterior Envelope Construction Documents. See below for full list of project credits and contribution.
Project Credits
Architectural Team – Pei Cobb Freed and Partners Architects (PCF):
Harry N. Cobb: Partner for Design
George Miller: Partner for Project Management
Michael Flynn: Partner for Exterior Envelope
Ted Musho: Associate Partner for Design
Stefano Paci: Associate for exterior envelope for Tower
Lena Chow: Associate for exterior envelope for Entry Level
Julie Eng: Associate for Major Public Spaces
Associate Architects: Architects 61, Pte Ltd. Singapore
All images courtesy of Pei Cobb Freed and Partners