
SPENCE SCHOOL FOR GIRLS: ATHLETIC + ECOLOGY CENTER
New York, New York
Design Architect: Rogers Partners Architects
Square Footage: 70,000 square feet
Construction Cost: $58,000,000
Dates: 2015–2021
Awards: AIA New York Chapter Citation for “Impressive Three-Dimensional Qualities of a Complex Program”
High-School regulation size Gymnasium for Basketball Tournaments, with bleacher seating for 400 spectators; Locker Rooms for Spence Teams and for Visiting Teams; Eight practice Squash Courts and one Tournament Squash Court with bleacher seating for 75 spectators; Study Center with student-run snack-bar; Multi-Purpose Room for use as a Dance Studio, Black-Box Theater, and Lecture Hall; Ecology Center: with Classroom, Greenhouse, Roof Garden (based on the Edible Schoolyard pedagogy pioneered by Alice Waters), and Teaching Kitchen.
This was guided by several basic principles:
That the building should be as compact as possible on the site, and yet still accommodate the substantial number of program spaces. This led to the long-span steel truss structure—so as to be able to stack the back-to-back (and staggered in section) squash courts on top of the Gymnasium;
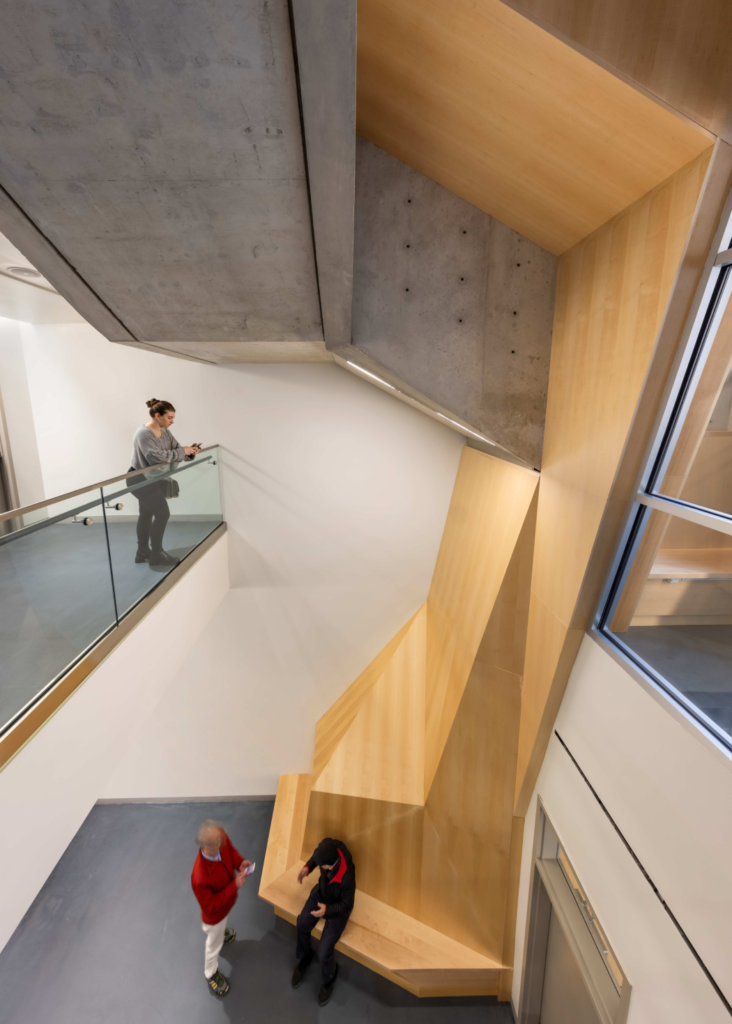
That the students should be encouraged to use the Special Stair, accessed from the Main Lobby, leading to all the major program spaces on the floors above;
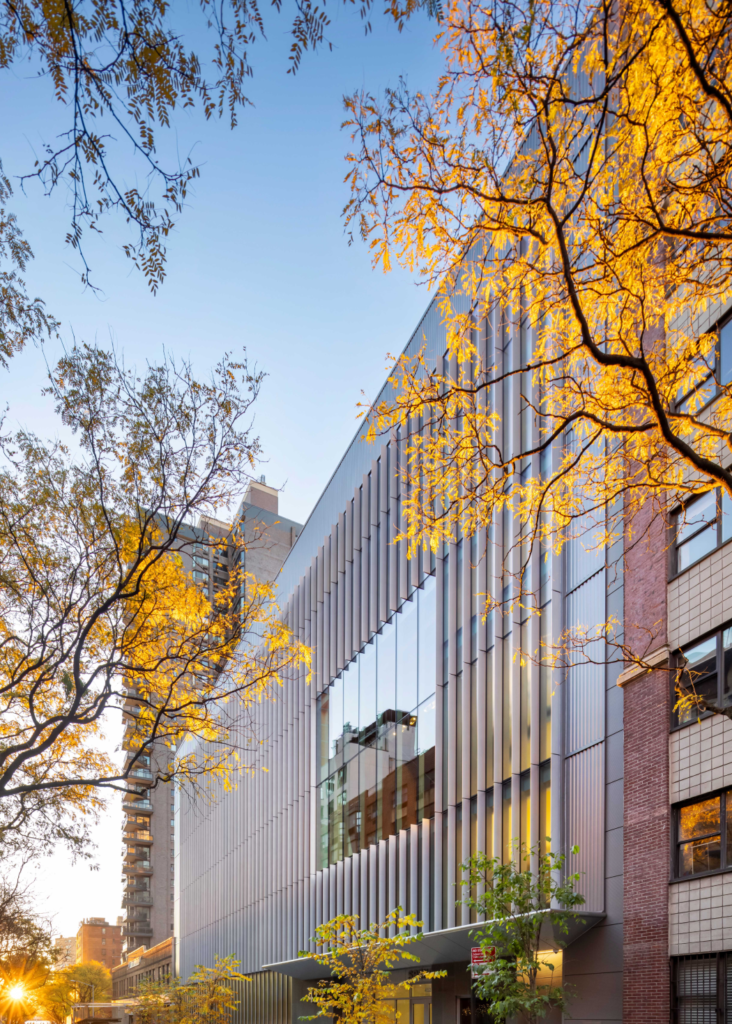
That all the major program spaces should receive natural light. In the Gymnasium and in the Multi-Purpose Room, the design called for patterned translucent glass, so as to provide visual privacy for the students relative to the residential apartment windows directly across the street. Only the Study Center has transparent glass.
Completed while Stefano Paci was at Rogers Partners Architects as Senior Associate and Project Manager, and Technical Design Team Leader. See below for full list of project credits and contribution.
Project Credits
Design Team – Rogers Partners Architects and Urban Designers:
Rob Rogers and Alissa Bucher: Partners for Design;
Josh Kaplan: Director for Project Management
Stefano Paci: Senior Associate for Project Management and Technical Design
Chris Junkin: Associate, and Project Architect, Materials Researcher
Spring Braccia-Beck, Johanna Dickson, Clayton Fry, Hannah Lee, Sang Lee, Eduardo Llinas, Nicki Vance (team)
Consultants:
Civil and Geo-Technical Engineers: Langan Engineering
Structural Engineers: Thornton-Tomasetti
Mechanical, Electrical, Plumbing, Fire Alarm, and Fire Protection: ICOR Engineers
Elevator Consultants: Jenkins and Huntington:
Exterior Envelope: Front Inc
Waterproofing: Simpson Gumpertz Hegers
Lighting Design: Tillotson Design Associates
Security: DVS
AV, IT, and Acoustics: Jaffe-Holden
Landscape Architects: Nelson Byrd Woltz
Food Service: Cini-Little International Inc.
Theatrical Lighting: Harvey Marshall Berling Associates
Signage: Piscatello Design Centre
Code Consulting: CCI
Cost Estimating: Dharam Consulting
All images courtesy of Rogers Partners Architects