
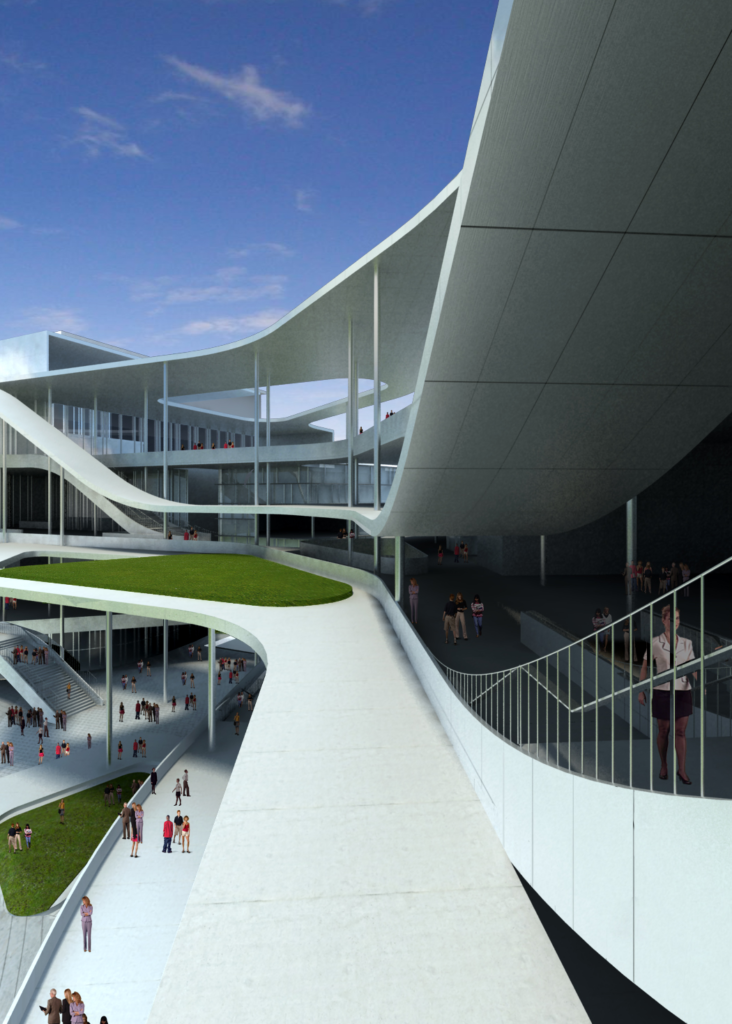
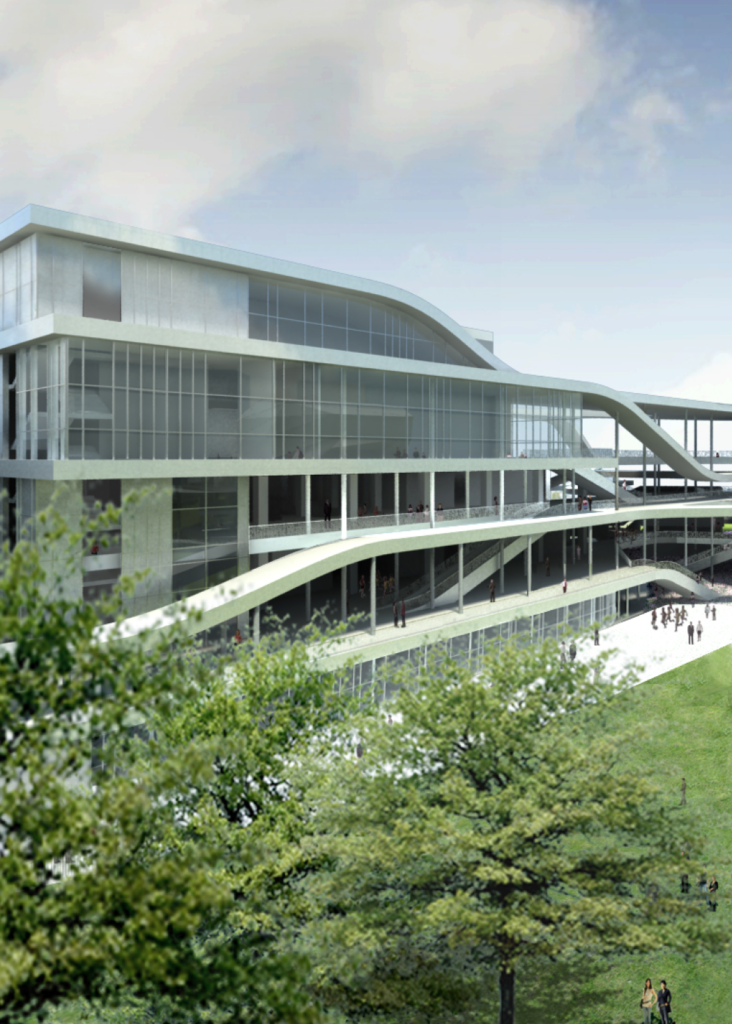
National University of Singapore - Education Sports Building
Singapore
Design Architect: Skidmore Owings and Merrill Architects (SOM)
Square Footage: 482,550 square feet (44,830 square meters)
Construction Cost: $145 million
Dates: 2008-2009 (Schematic Design only)
Combined Music, Dance, Theater, Classroom, and Athletic facility (with Gymnasium spaces, as well as a Swimming Pool.
The building was sited at the edge of a green campus. As a response to the site, the building form attempted to mask the large program volumes behind a filigree web of canopied walkways linked to the pedestrian paths of the existing campus.
Completed while Stefano Paci was at Skidmore Owings and Merrill Architects as Associate, Technical Architecture leader. See below for full list of project credits and contribution.
Project Credits
Design Team – Skidmore Owings and Merrill Architects (SOM):
Roger Duffy: Partner for Design
Anthony Vaccione: Partner for Project Management
Carl Galioto: Partner for Technical Design
Scott Duncan: Associate Director for Design
Christopher Olsen: Associate Director for Curtain Wall technical design
Colin Koop: Associate for Design
Li Shao: Associate for Project Management
Robert Airikka, Stefano Paci: Associates for Technical Design
Adam Casey, Jae Jang, Jeonghwa Jo, Kangsam Li, Mikako Oshima, Joana Pacheco, Eleftheria Riga, Samantha Stein, Mauricio Ulloa, Claire Wholean (team)
Structural Engineers: Skidmore Owings and Merrill (Chicago)
Mechanical, Electrical, Plumbing, Fire Alarm, and Fire Protection: Skidmore Owings and Merrill (Chicago and Washington D.C.)
Consultants:
Associate Architects: DP Architects PTE LTD
Civil, Structural, Mechanical, Electrical, Plumbing, Fire Protection, and Fire Alarm Engineers: BECA Carter Holling and Ferner (S.E. Asia) PTE LTD
All images courtesy of Skidmore Owings and Merrill