
GOLDMAN-SACHS GLOBAL HEADQUARTERS TOWER
New York, New York
Design Architect: Pei Cobb Freed & Partners
Square Footage: 2,280,000 square feet
Construction Cost: $2 Billion
Dates: 2005 – 2010
Awards: LEED Gold certified; AIA New York City Chapter Award, 2010; Emporis Skyscraper Award, 2010
Pei Cobb Freed was asked to provide a design for a new headquarters tower – with an appropriately monumental Lobby, Conference Center, multiple Trading Floors (for six thousand traders), Cafeteria, Fitness Center, open-office floor plates in the tower, and Executive Offices and Board Rooms.
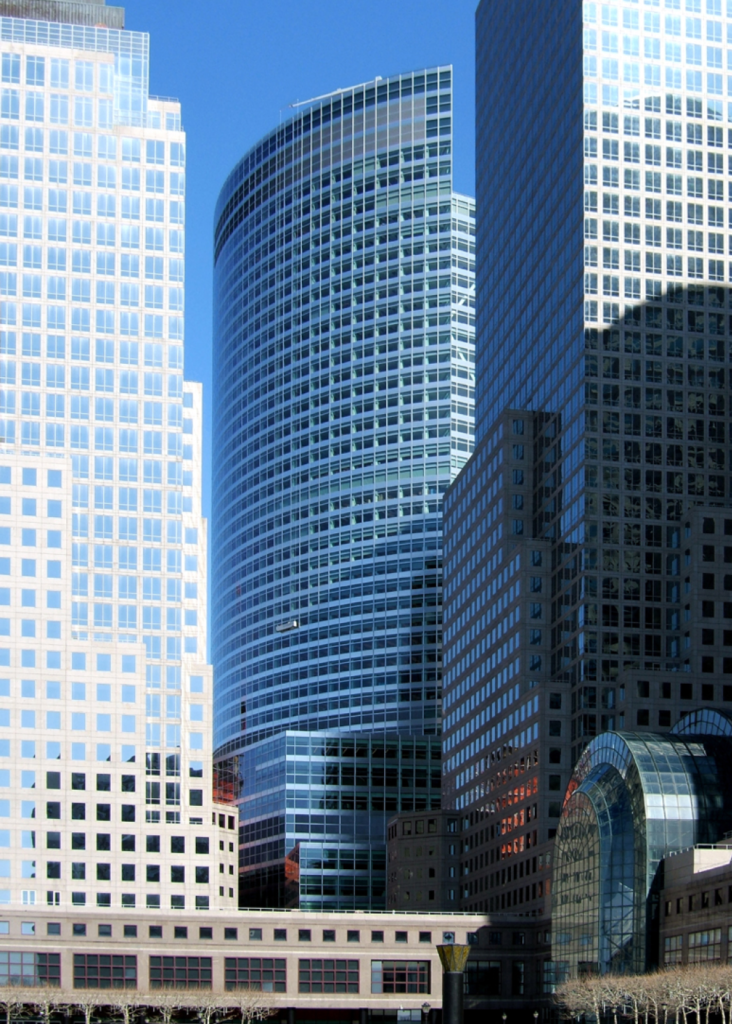
The forty-two story building’s presence is characterized by a play between the trapezoidal geometry of the site, namely West Street at the eastern edge, Vesey Street at the southern edge (which follows the grid of the financial district), and Murray Street at the northern edge (which follows the grid established by the Trade Center), and a sweeping, curved west façade looking out at the Hudson river.
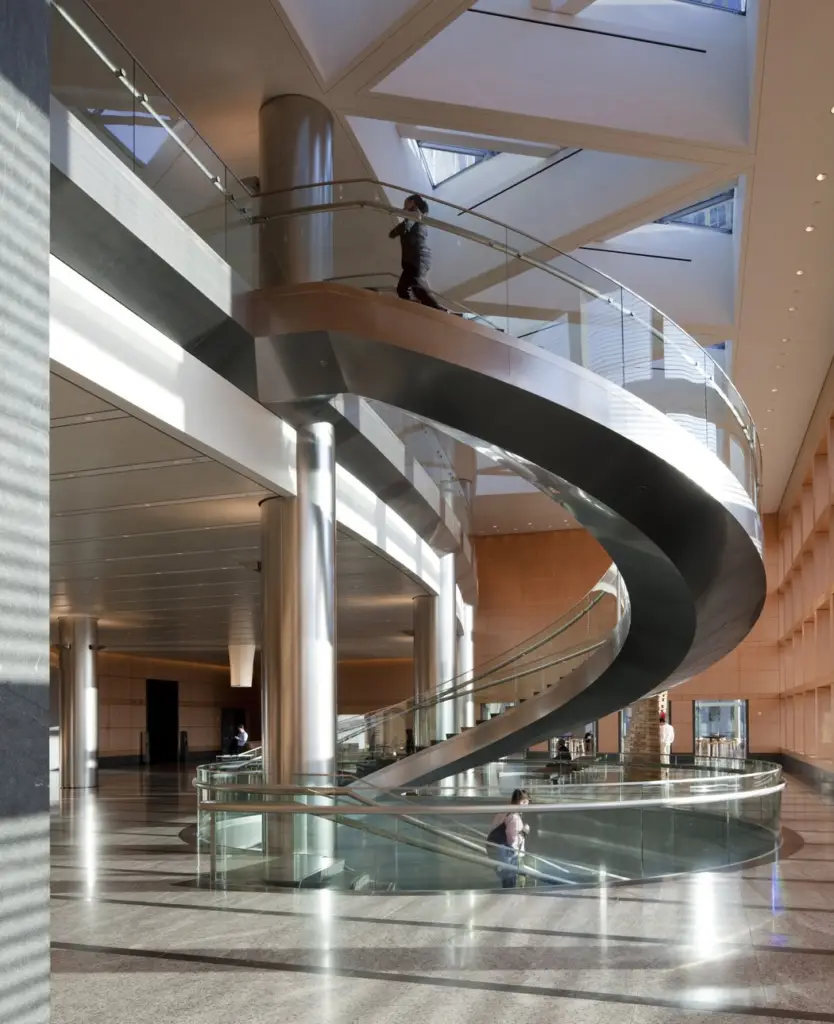
A “podium” – serving the Main Lobby, Conference Center, Trading Floors and Cafeteria, and Fitness Center – follows the geometry of the site. A Transfer Lobby leads users from the primary bank of elevators (at the northern edge of the podium) to the secondary bank of elevators at the east edge of the tower.
The exterior curtainwall is in stainless steel and glass. The main Lobby is clad in Magny du Louvre limestone. The Transfer Lobby is clad in Sycamore wood paneling and Virginia “Jet-Mist” granite trim.
Completed while Stefano Paci was at Pei Cobb Freed & Partners as Senior Architect, responsible for the Construction Documents for the Main Lobby and Levels 10–12 Sky Lobby elevator lobby portals, stone, and millwork. See below for full list of project credits and contribution.
Project Credits
Design Team – Pei Cobb Freed and Partners Architects (PCF):
Harry N. Cobb: Partner for Design
George Miller: Partner for Project Management
Mike Flynn: Partner for Exterior Envelope
John Sullivan: Associate Partner for Design
Brian McNally: Associate Partner for Project Management
Jay Berman: Senior Associate for Design and Project Management
Julie Eng: Senior Associate, Job Captain
Jacqueline Thompson: Senior Associate for Lobby Design
Stefano Paci: Associate for Lobby and Transfer-Lobby Design
Christina Nambiar: Associate on exterior envelope for podium
Que Ranne Rhee: Associate on exterior envelope for tower
Maulung Ho: Associate on Transfer-Lobby special stair
Katherine T. Bojsza: Construction Administration
Associate Architect: Adamson Associates
Structural Engineers: Halcrow-Yolles Engineers (Toronto)
Mechanical, Electrical, Plumbing, Fire Alarm, and Fire Protection: Cosentini Engineers
Traffic Consultant: Urbitran Inc
Curtain-wall Consultants: Heintges Associates
Life-Safety and Code Consultants: CCI
Vertical Transportation: Van-Deusen Associates
Wind-Tunnel Testing: RWDI
Lighting Design: George Sexton Associates
AV, IT, Security, and Acoustics: Shen Milsom Wilke
Landscape Architecture: Ken Smith Associates
Cost Estimating: Davis-Langdon
Food Service: Romano Gatland
Façade Maintenance consultants: Entek Engineering
All images courtesy of Pei Cobb Freed and Partners