
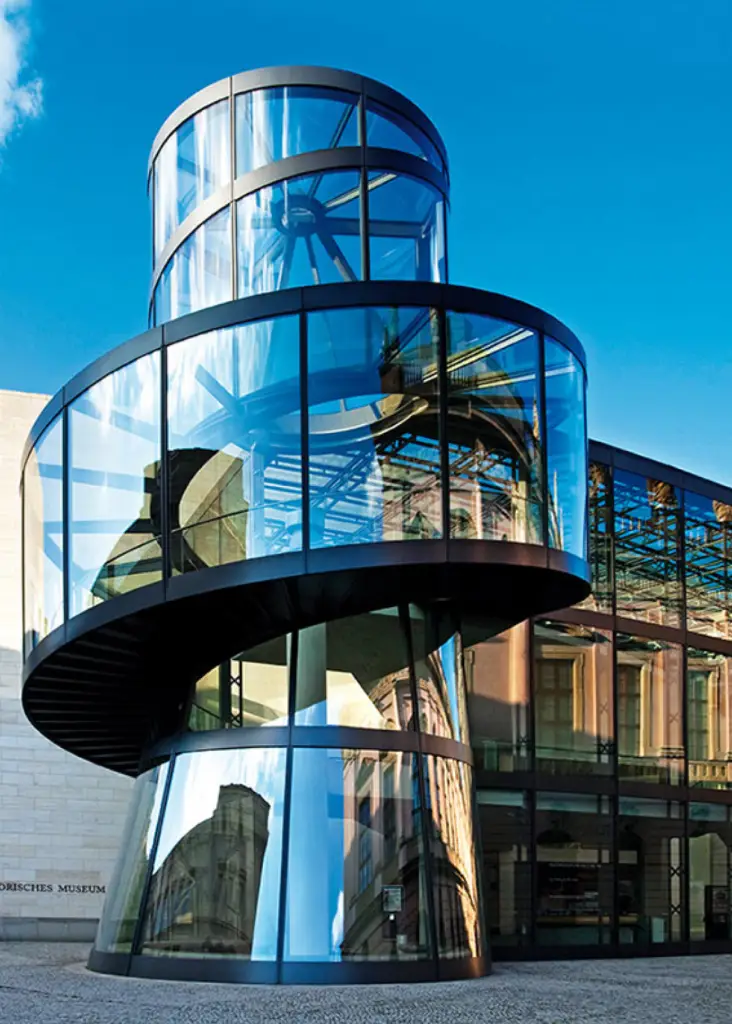
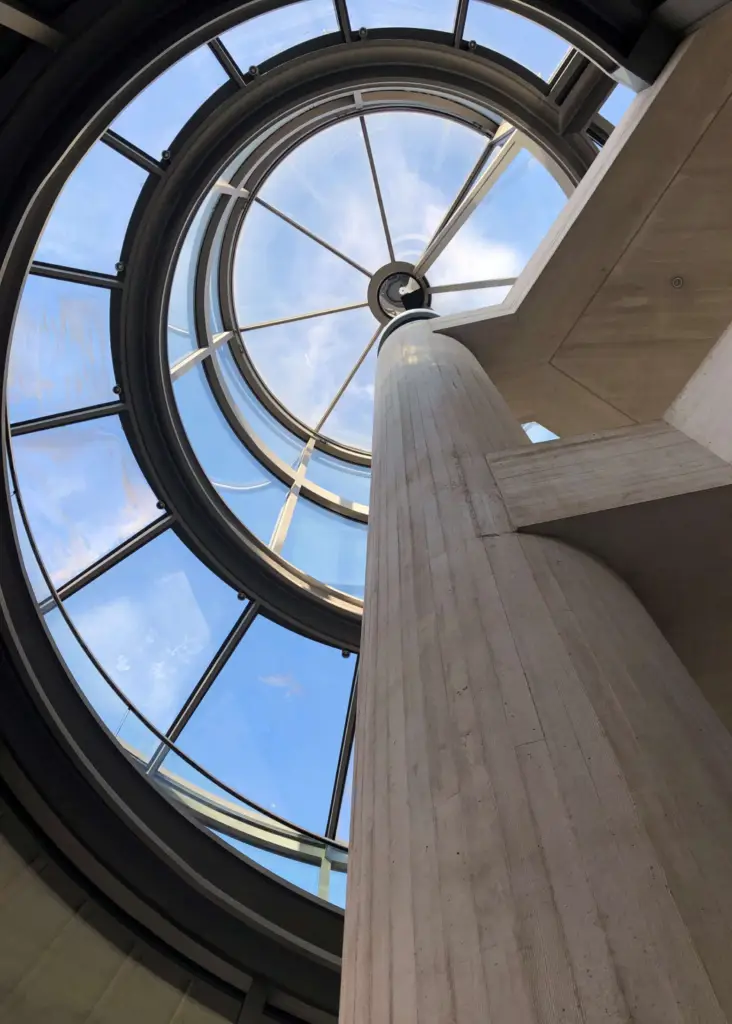
Deutsches Historisches Museum
Berlin, Germany
Design Architect: Pei Cobb Freed & Partners
Square Footage: 100,108 square feet
Construction Cost: $58,800,000
Dates: 1996-2003
Awards: German Architecture Award, 2005; German Natural Stone Award, 2005; Marble Architectural Award, 2006
As a result of the re-unification in 1990 of West and East Germany, and the consolidation of two separate collections (East Berlin Museum der Deutschen Geschichte and the West Berlin Deutschen Historischen Museum), the program was for a new four-floor Extension Building for traveling exhibitions to be located next to the existing eighteenth-century Zeughaus palazzo building. The latter would become the home for the permanent collection.
This design was based on providing a strong visual connection between the new Extension Building and the immediate urban context (i.e. the Zeughaus and the Neue Wache Memorial (tomb of the Unknown Soldier)). The new extension is meant to be an interior public space flooded with natural light. The underlying geometry of the new building is based on the trapezoidal shape of the site.
Completed while Stefano Paci was at Pei Cobb Freed & Partners as Senior Project Architect, responsible for the Construction Documents for stone and glazing (exterior and interior). See below for full list of project credits and contribution.
Project Credits
Architectural Team – Pei Cobb Freed and Partners Architects (PCF):
George Miller: Managing Partner
Brian McNally: Associate Partner and Project Manager
Chris Rand: Senior Associate and Project Architect
Kathy Ogawa: Associate and Project Architect
Jorge Gomez: Associate and Project Manager
Stefano Paci: Associate and Senior Project Architect
Bill Collier: designer for exterior and interior stone and glazing construction documents packages
Christiane Flasche: Project Architect liaison with Eller + Eller Architects (Dusseldorf and Berlin)
Consultants:
Structural Engineers for Glass Hall glazing: Leslie E. Robertson Associates
Exterior Envelope Consultant: Perry Chin Architect
Lighting: Fisher Marantz Stone (Paul Marantz)
Architectural Concrete Consultant: Reginald Hough and Associates
Local Team:
Associate Architects: Eller + Eller GmbH (Dusseldorf and Berlin)
Structural Engineers: Kunkel + Partner (Berlin)
Mechanical, Electrical, Plumbing, Fire Alarm, and Fire Protection: Domann Consulting Engineers GmbH
Skylight over Zeughaus Courtyard: Schlaich-Bergermann + Partners (Stuttgart)
Lighting: Lichtdesign Ingenieurgesellschaft (Cologne)
All images courtesy of Pei Cobb Freed and Partners, and Eller und Eller Architects