
Credit Suisse: 1120 G Street
Washington D.C.
Design Architect: Rogers Partners Architects
Square Footage: 6500 square feet
Construction Cost: $3,200,000
Dates: 2020-2023
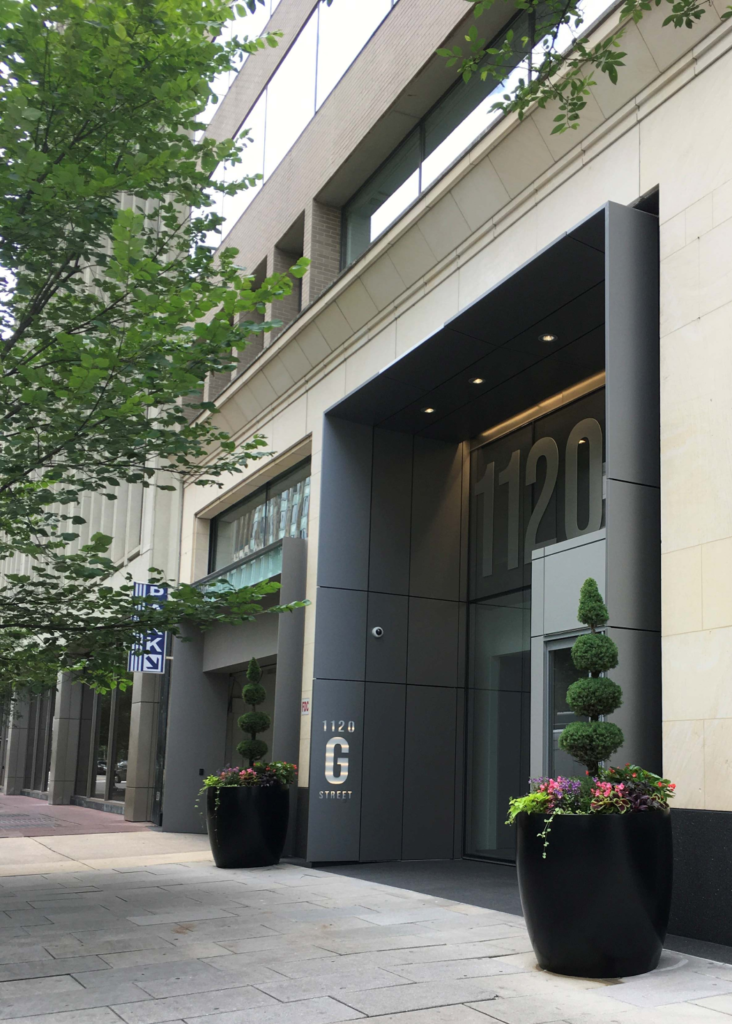
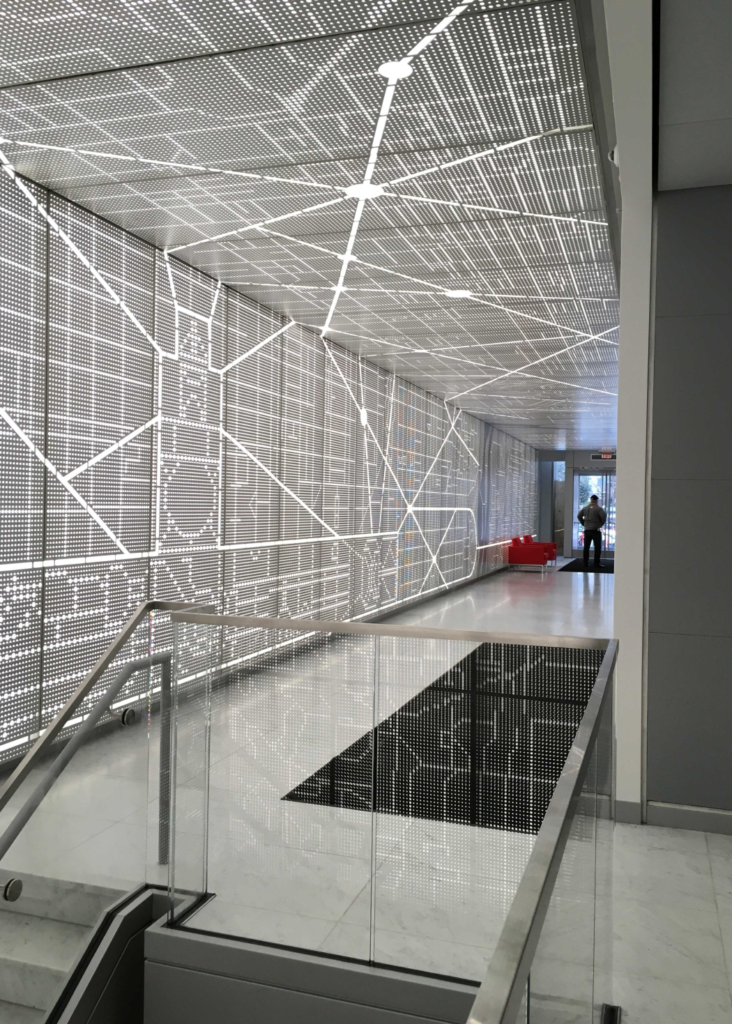
Rogers Partners was asked to due a full redesign and renovation of the ground floor and basement with the goal of adding value to a real-estate holding of Credit Suisse. In addition to providing an entirely new Lobby, the project included an entirely new exterior Entrance, new Elevator cabs, a Conference Center, and a Fitness Center with Locker-rooms and showers.
On the exterior, we replaced the pre-existing mid-1980’s post-modern canopy with a minimalist satin-finish metal portal. In the lobby interior, we replaced the pre-existing brass and dark wood paneling with a back-lit perforated metal wall and ceiling panel system, depicting an abstraction of the 1791 Pierre L’Enfant plan for Washington D.C.
Completed while Stefano Paci was at Rogers Partners Architects as Senior Associate serving as Project Manager providing oversight on all Architect-Owner dialogue, technical review of Construction Documents, visits to stone suppliers in Forte dei Marmi, and site visits and shop drawing review during Construction Administration. See below for full list of project credits and contribution.
Project Credits
Design Team – Rogers Partners Architects:
Vince Lee: Associate Partner for Design
Stefano Paci: Senior Associate for Project Management, Construction Documents, and Construction Administration
Nicki Vance: Associate, Job Captain, Construction Documents, Construction Administration
Spring Braccia-Beck: Associate for Construction Documents
Consultants:
Structural Engineers: SK & A (Washington D.C.)
Mechanical, Electrical, Plumbing, Fire Alarm, and Fire Protection: Engenium Group
Lighting Design: Tillotson Design Associates
Permitting: Delgado Brothers Permit Service
All images courtesy of Rogers Partners Architects