
NASCAR Hall of Fame
Charlotte, North Carolina
Design Architect: Pei Cobb Freed & Partners
Square Footage: Museum: 175,000 square feet; Convention Center Expansion: 100,000 square feet; NASCAR Office Tower: 425,000 square feet; Five-story Parking Garage: 366,500 square feet
Construction Cost: $210,000,000
Dates: 2007-2010
Awards: Chicago Athenaeum: American Architecture Award, 2012; Society of American Registered Architects: Design Award of Merit, 2012; American Institute of Steel Construction (AISC): Ideas2 National Award, 2013; McGraw-Hill Best of 2010: Award of Excellence for Architectural Design, 2010; Ceiling and Interior Systems Construction Association: CISCA Construction Excellence Silver Award, 2010
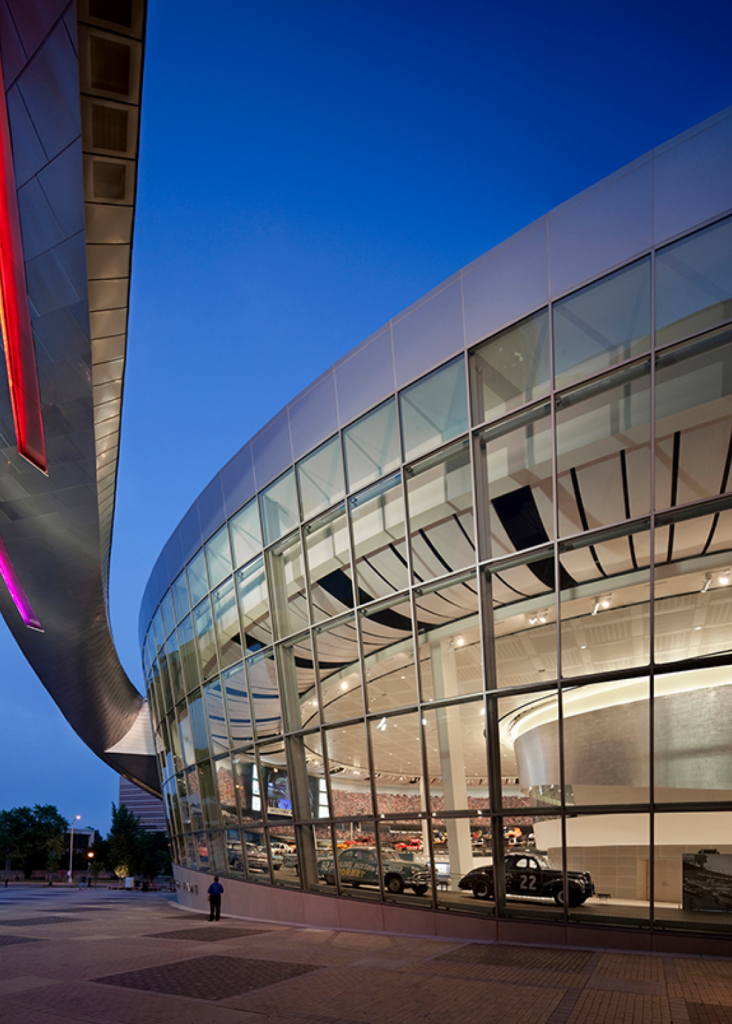
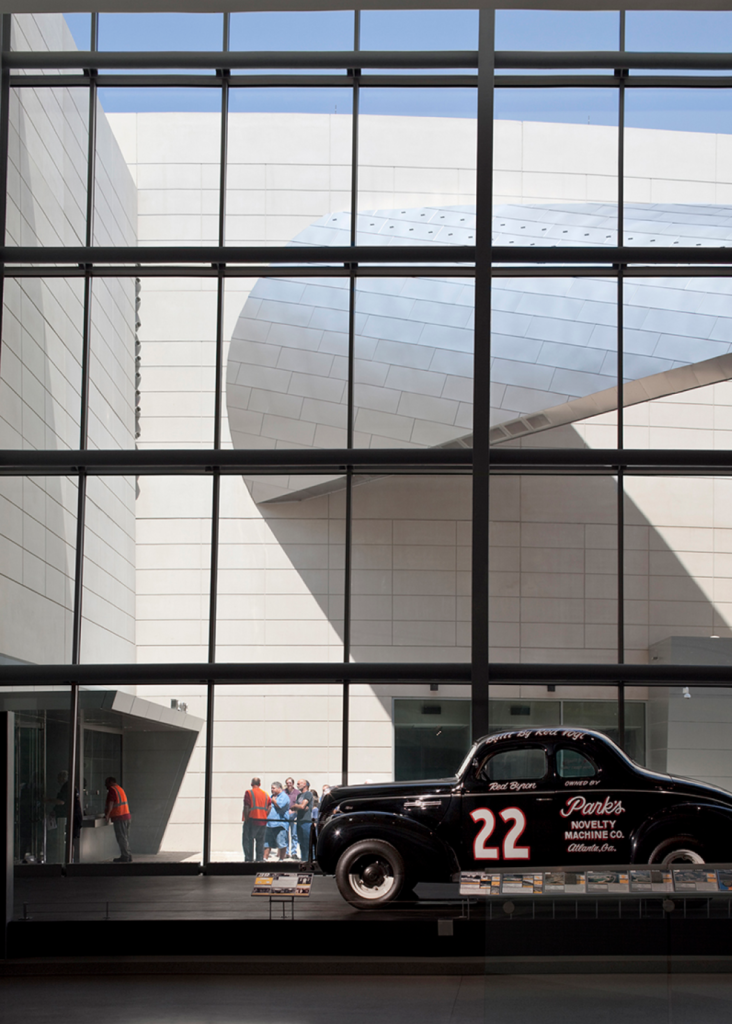
A Museum to celebrate the history and culture of National Association of Stock-Car Auto Racing (NASCAR), an Expansion to the existing Convention Center in the form of a Ballroom with full pre-function spaces, and a twenty-story office tower.
The project occupies a full city-block, with the Museum facing a pedestrian plaza at the northeastern end, and the convention center expansion Ballroom sitting over the multi-story parking garage at the southwestern end. A pedestrian bridge connects the Ballroom Lobby with the existing Convention Center directly to the Northwest. A twisting metal-clad ribbon – referencing the loop and speeding race-cars of a NASCAR race-track – ties the three main volumes of the project together.
Completed while Stefano Paci was at Pei Cobb Freed & Partners as Associate and Senior Project Architect for Convention Center Expansion and Ballroom. See below for full list of project credits and contribution.
Project Credits
Design Team – Pei Cobb Freed and Partners Architects (PCF):
Yvonne Szeto: Partner for Design
George Miller: Partner for Project Management
Michael Flynn: Partner for Exterior Envelope
Craig Dumas: Associate Partner for Project Management
Bruce White: Associate Partner for Design
Christina Chung: Senior Associate for Exterior Envelope
Christopher Jend: Associate for Exterior Envelope
Stefano Paci: Associate and Project Architect for Convention Center expansion (SD, DD phases only)
Daniel Craven, Haruko Fukui, Jinmin Rhee, Annie Yan (team)
Consultants:
Site / Civil Engineers: McKim and Creed
Structural Engineers: Leslie E. Robertson Associates
Mechanical, Electrical, Plumbing, Fire Alarm and Fire Protection Consultants: Jaros Baum and Bolles
Lighting: Cosentini Associates
Parking: Walker Parking Consultants
Life-Safety and Code Consultants: CCI
Jaffe-Holden: Acoustical
Security: Kroll Inc.
Elevators: Van-Deusen Associates
Exhibition Design: Ralph Applebaum Associates
Local Consultants:
LS3P Architects (Associate Architect for the NASCAR Tower)
Little Diversified Architectural Consulting (Associate Architect: Ballroom and Parking Garage)
Tobin Dudley Architects (Associate Architect for the Museum)
All images courtesy of Pei Cobb Freed and Partners