
San Francisco Museum of Modern Art - Extension
San Francisco, California
Design Architect: Snohetta Architects
Square Footage: 235,000 square feet (extension)
Construction Cost: $305 million
Dates: 2010-2016
Increase space for exhibition galleries, public access, education facilities, performance facilities, Conservation labs, Museum restaurants.
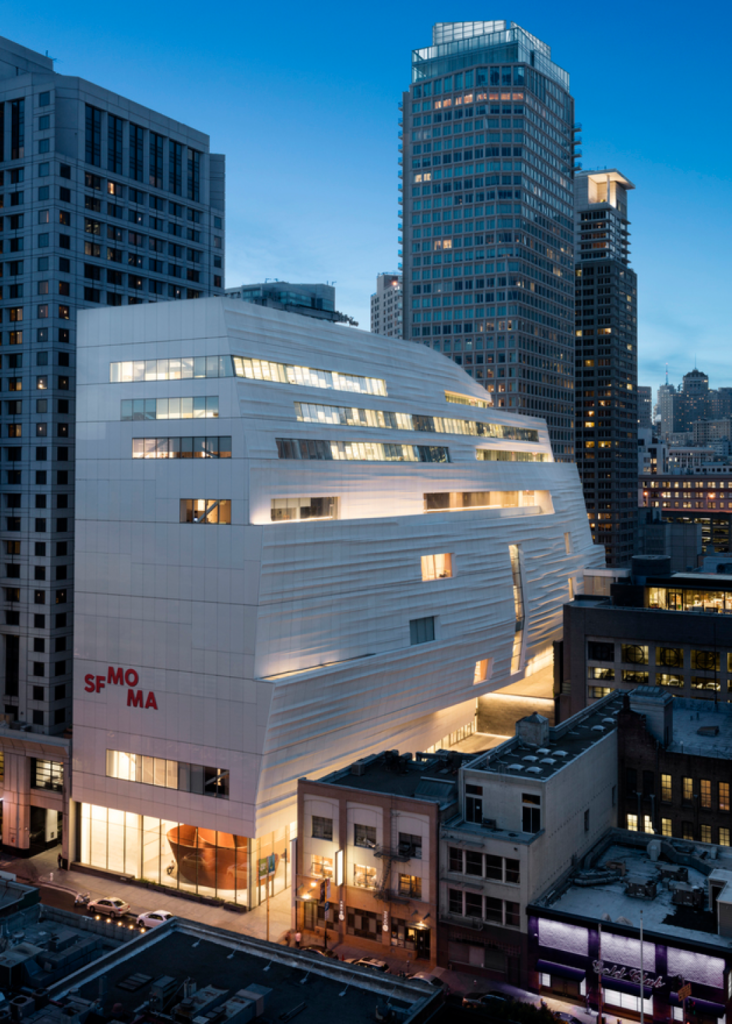
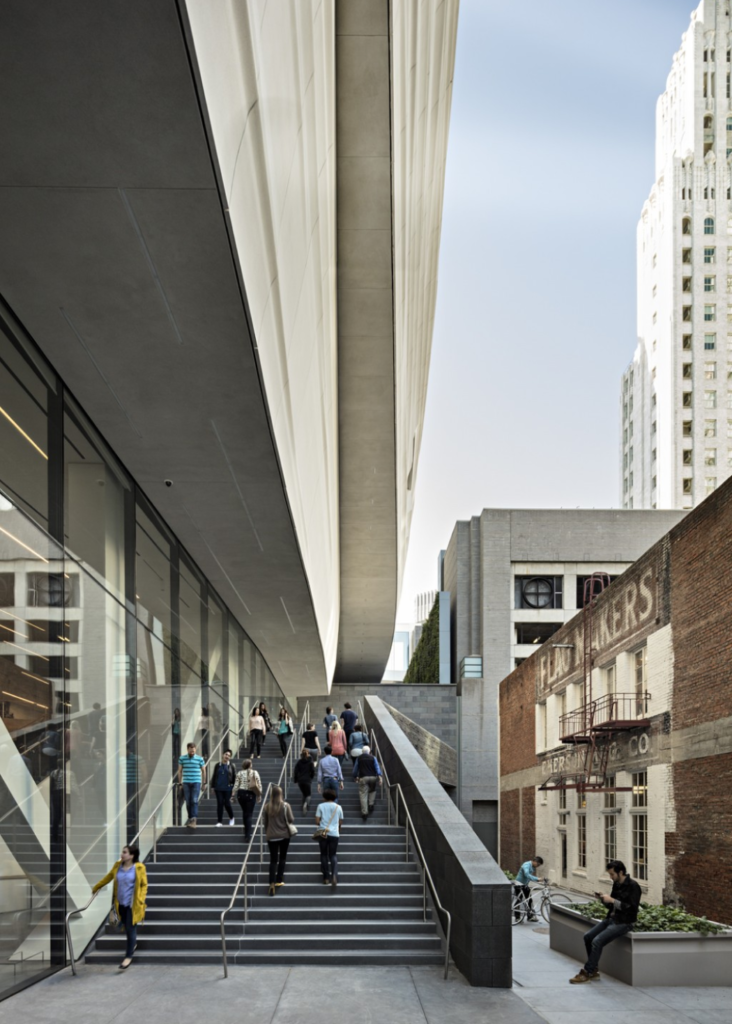
The new extension, through a series of new entrances, is intended to better connect the museum to the existing urban fabric. The building roughly triples the square footage of exhibition space. The northeast façade, constructed of fiber-reinforced polymer panels, references the fog and waters of San Francisco Bay. Six outdoor terraces serve as spaces for sculptures.
Completed while Stefano Paci was at Snohetta Architects as Senior Architect on Construction Documents, especially in detailing of public plazas and roof terraces. See below for full list of project credits and contribution.
Project Credits
Architectural Team – Snohetta Architects (New York):
Craig Dykers: Partner for Design
Elaine Molinar: Partner for Project Management
Alan Gordon: Director for Project Management
Aaron Dorf and Lara Kaufman: Directors for Design
Marianne Lau: Architectural and Technical Coordination
Nick Anderson, Behrang Behin, Samuel Brissette, Chad Carpenter, Michael Cotton, Simon Ewings, Aroussiak Gabrielian, Kyle Johnson, Nick Koster, Mario Mohan, John McNeal, Neda Mostafavi, Stefano Paci, Anne-Rachel Schifferman, Carrie Tsang, Giancarlo Valle (team)
Consultants:
Associate Architects: EHDD San Francisco
Civil Engineers: KPFF
Structural Engineers: Magnusson Klemenic Associates
Mechanical and Plumbing: Taylor Engineering
Fire Alarm and Fire Protection: The Fire Consultants
Electrical: The Engineering Enterprise
Façade Engineering, Lighting Design, Acoustics: ARUP
AV: BBI Engineering
Sustainability Consultants: Atelier Ten
Elevators: EWCG
Security: Turk Technologies
All images courtesy of Snohetta Architects