
IncubatorWorks - Ceramics Corridor Facility
Corning, New York
Design Architect: Mitchell Giurgola Architects
Square Footage: 40,000 square feet
Construction Cost: $10,000,000
Dates: 1990-1992
Laboratory spaces for research and production, a “High-Bay” space for large items and kilns, administrative offices, a small library, and Conference Rooms for incubator start-up businesses related to the high-tech ceramics industry.
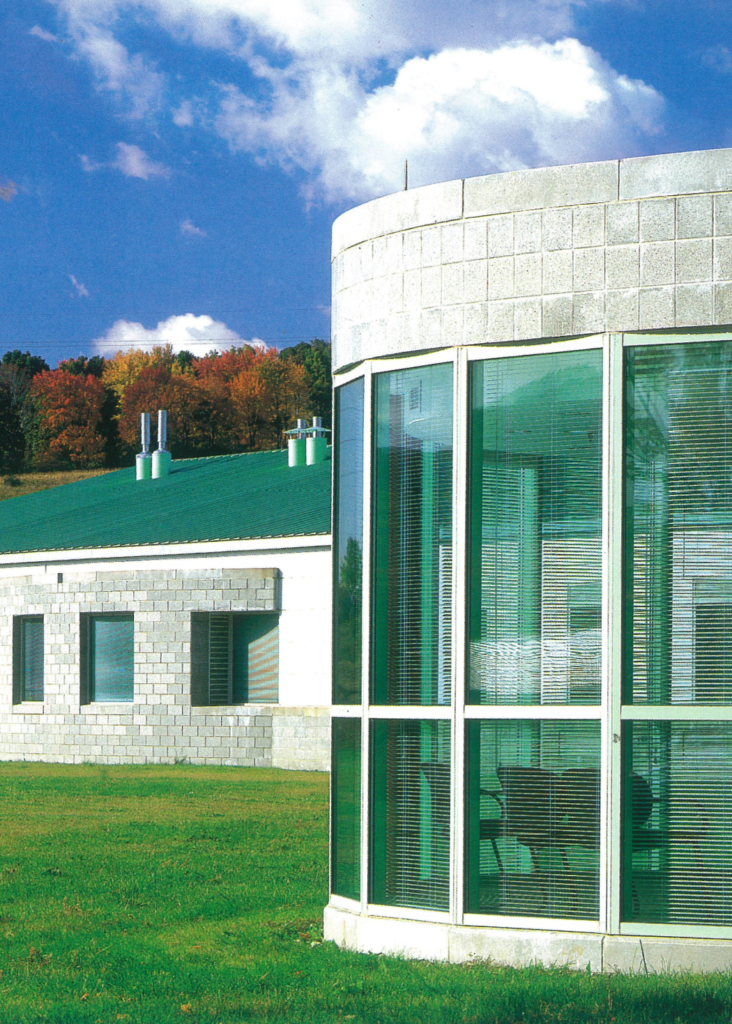
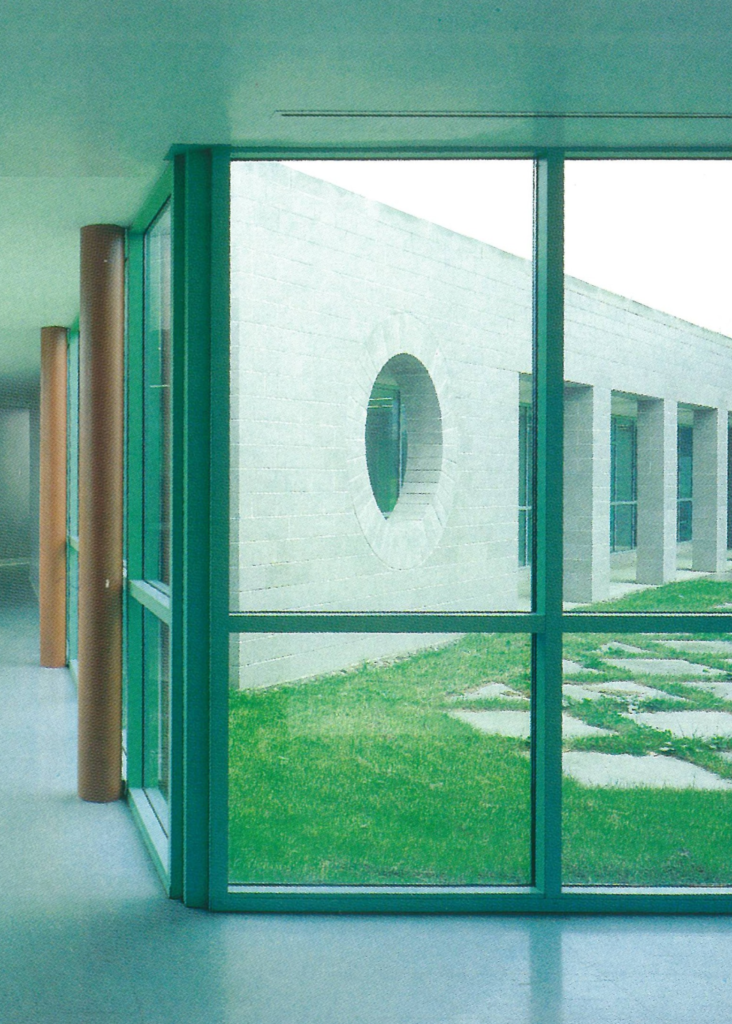
The office, labs, and High Bay are located in the long one-story bar. The administrative offices, library and cafeteria are located in the entry pavilion. The triangular courtyard created by this geometry focuses one’s view to a distant mountain range.
Completed while Stefano Paci was at Mitchell Giurgola Architects as Junior Architect for Construction Documents. See below for full list of project credits and contribution.
Project Credits
Architectural Team – Mitchell Giurgola Architects:
Steven Goldberg: Partner for Project Management
Jan Keane: Partner for Project Management
John Kurtz: Partner for overall Design
Jim Braddock: Associate, and Project Architect
Stefano Paci, Frank Rascoe (team)
Consultants:
Structural Engineers for Glass Hall glazing: Leslie E. Robertson Associates
Exterior Envelope Consultant: Perry Chin Architect
Lighting: Fisher Marantz Stone (Paul Marantz)
Architectural Concrete Consultant: Reginald Hough and Associates
Structural Engineers: Weidlinger Associates
Mechanical, Electrical, Plumbing, Fire Alarm, and Fire Protection: Cosentini
All images courtesy of Mitchell Giurgola Architects