
Qatar Petroleum Campus
Doha, Qatar
Design Architect: Skidmore Owings and Merrill Architects (SOM)
Square Footage: 440,000 square meters
Construction Cost: $2.5 billion
Dates: 2007-2010
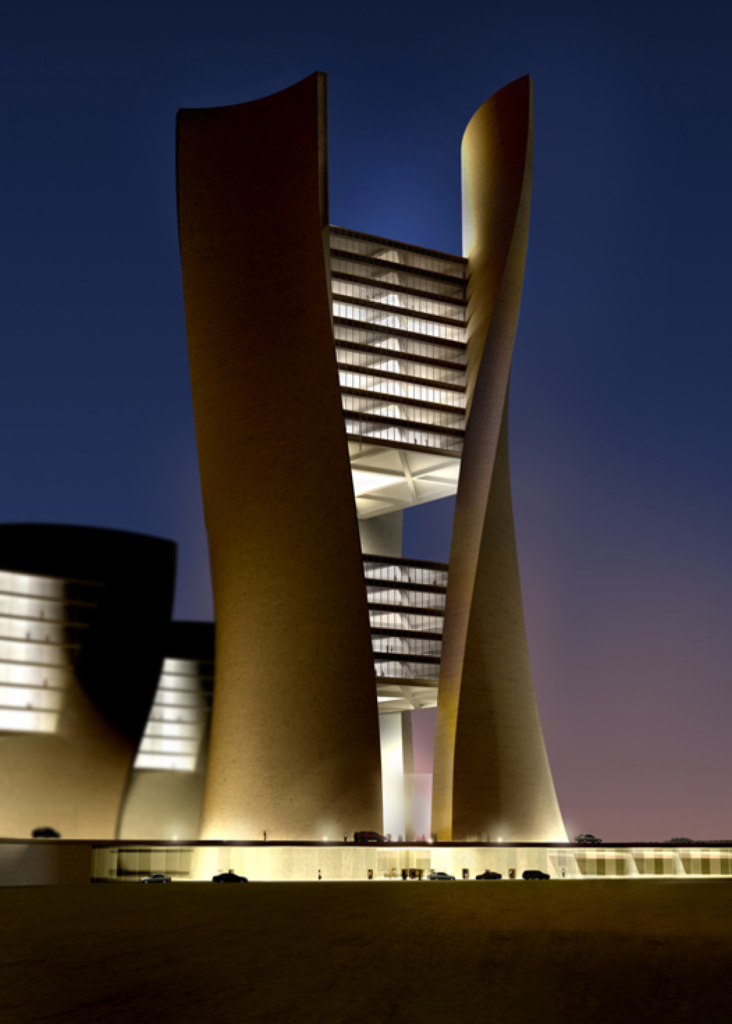
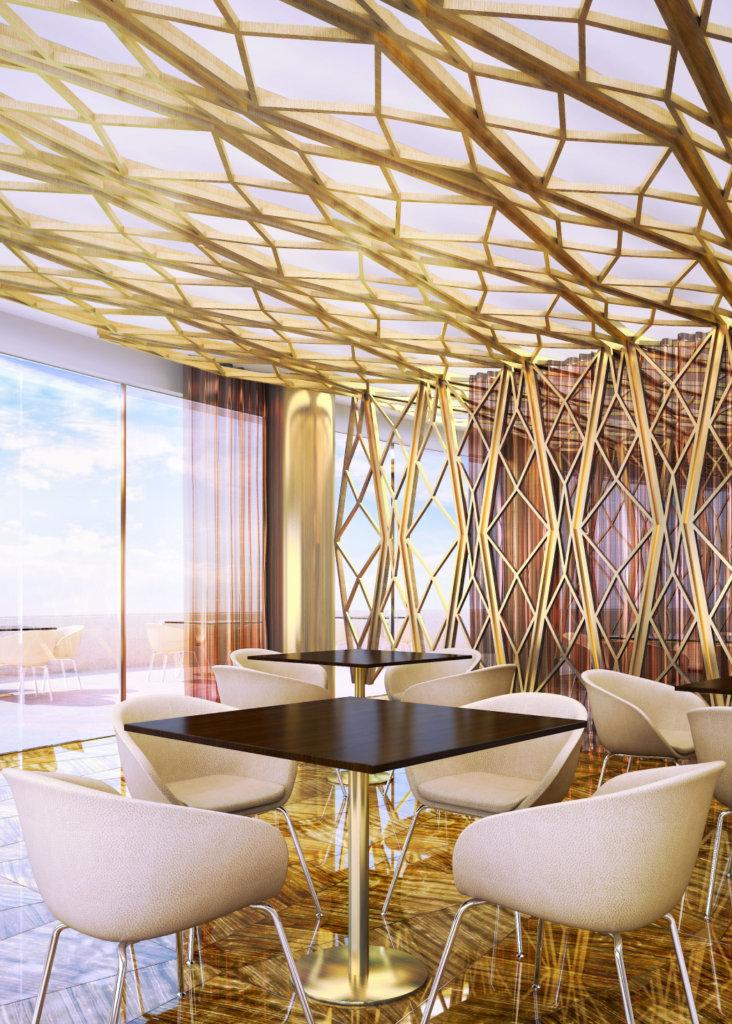
Main office Tower, three lower towers, Central Prayer Space, Ballroom, Auditorium, and Medical, Recreation, Corporate Training, Corporate Workshop Training, Stadium, eight Parking Garages buildings — for a total of three thousand QP employeeS.
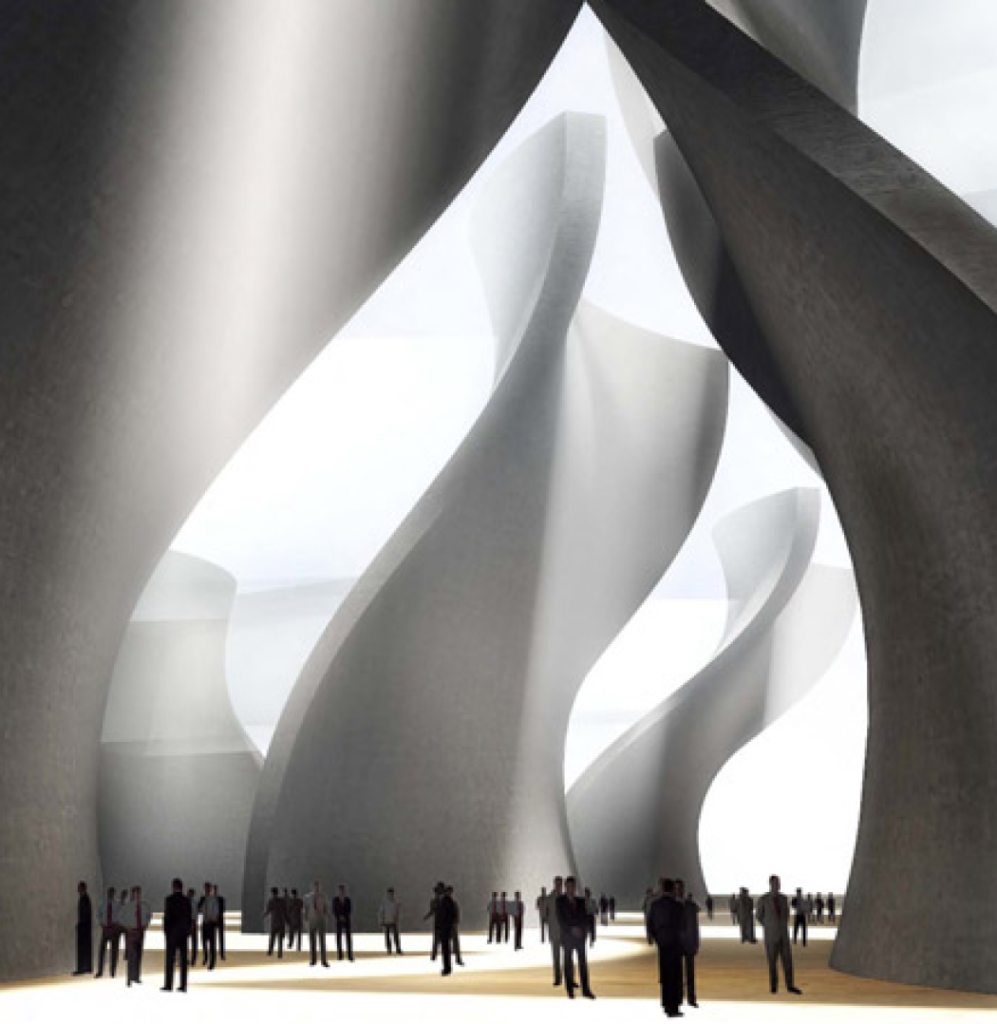
The site was in an untouched area of dunes outside of Doha. Our goal was two-fold: to insert the project volumes within the folds of the dunes, and to create an open-air microclimate in the shade between the cast-in-place concrete shells of the new buildings. All of the high-rise buildings were to be steel reinforced, cast-in-place concrete (clad in “trencadis” ceramic tile fragments) and curtain-wall. All of the low-rise buildings were to be pre-cast panels with storefront glazing systems.
Completed while Stefano Paci was at Skidmore Owings and Merrill Architects as Associate for Technical Design for Medical, Recreation, two Corporate Training Buildings . See below for full list of project credits and contribution.
Project Credits
Design Team – Skidmore Owings and Merrill Architects (SOM):
Gary Haney: Partner-in-Charge for Design
Aybars Asci: Associate Director for Design
Dean Mackenzie: Associate for Design
Peter Magill: Partner-in-Charge for Project Management;
Edward Guerra: Associate Director for Project Management
Carl Galioto: Partner for Technical Design (2007-2009)
Nick Holt: Director for Technical Design (2009-2010)
Cal Smith and William Fischer: Associate Directors for Technical Design (2007-2009)
Reiner Bagnato and Eric Van Epps: Associate Directors for Technical Design (2009-2010)
Christopher Olsen: Associate Director for Curtain Wall technical design
Herb Lynn: Associate Director for Architectural Specifications
Walter Wang: Associate for Technical Design, for Towers A, B, C, and D
Stefano Paci: Associate for Technical Design, for Recreation, Medical, and Corporate Training Buildings
Rob Gerardi: Associate for Technical Design, for Central Prayer Space, Auditorium, and Ballroom
Catherine Heath: Associate Director for Interiors
Corey Greer: Associate for Interiors
Deborah Young: Associate for Interiors Technical Design
Marie Achalabun, Courtney Casburn, Kathryn Dyer, Jennifer Finley, Dan Fletcher, Richard Hall, Kevin Keating, Jane Kim, Nathan King, James Mallory, Matteo Minchilli, Ivan Pazos, Kelly Schultz, Tobias Schwinn, Julie Song, Susie Teal, Irene Vogt, Claire Wholean (team)
Structural Engineers: Skidmore Owings and Merrill (Chicago)
Mechanical, Electrical, Plumbing, Fire Alarm, and Fire Protection:
Skidmore Owings and Merrill MEP (Chicago and Washington D.C.), and EXP Engineers
Elevators: Van-Deusen Associates
Lighting Design: Fisher Marantz Stone
AV, IT, Security, and Acoustics: Shen Milsom Wilke
Food Service: TriCon
All images courtesy of Skidmore Owings and Merrill