
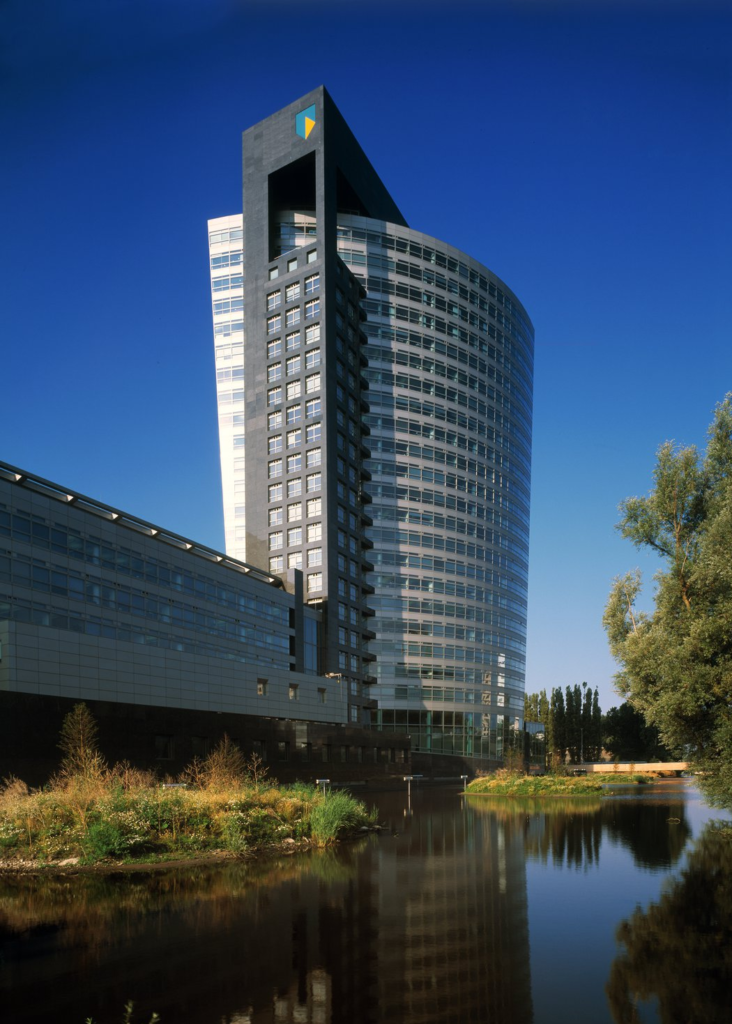
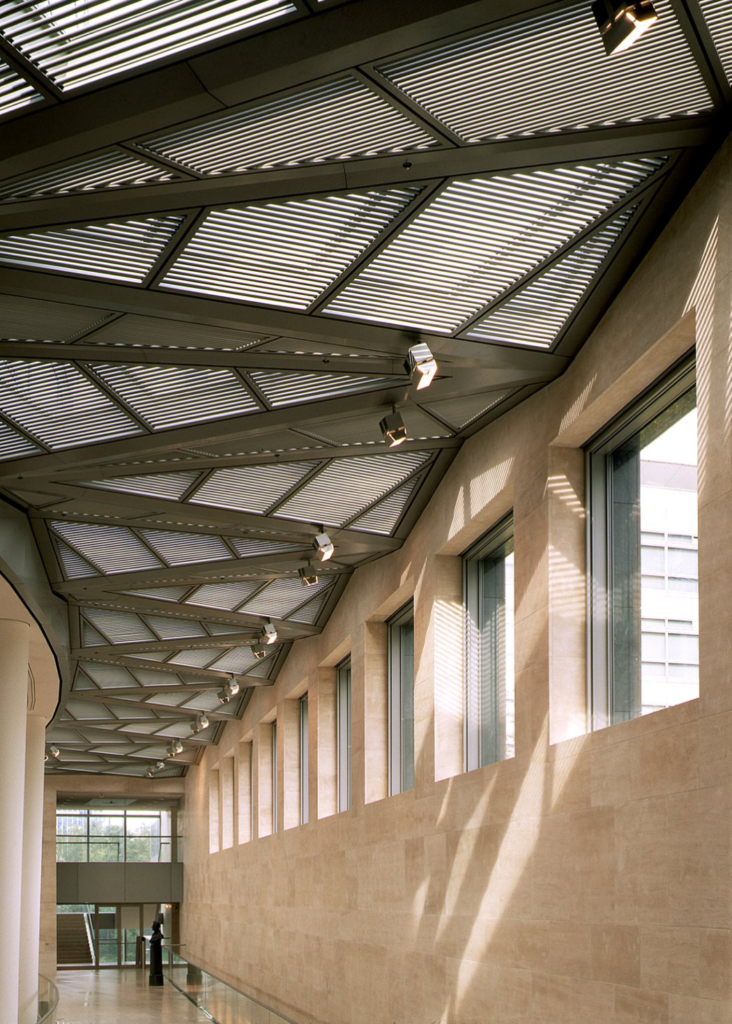
ABN AMRO BANK GLOBAL HEADQUARTERS
Amsterdam, Netherlands
Design Architect: Pei Cobb Freed and Partners
Square Footage: 1,293,000 square feet
Construction Cost: $243,000,000
Dates: 1993-1999
Awards: AIA Committee on the Environment (CORE): Top Ten Green Project Award, 2001; Chicago Atheneum: American Architecture Award, 2001; Boston Society of Architects: Sustainable Design Award, 2001; Building Stone Institute: Annual Tucker Award, 2001; BREAAM Excellent Certificate, 2015
The merger of two pre-existing Dutch Banks — Algemene Bank Nederland (ABN) and the Amsterdam-Rotterdam Bank (AMRO) — required a new Headquarters building, with a three-story Lobby, 600-desk Trading Room, 225-seat Auditorium, 400-seat Congress Hall, 20-room Meeting Center, 500-seat Cafeteria, Offices, Executive Offices, Executive Board Rooms
26-story Tower; 18-story Tower, eight-story courtyard with skylights serving central Trading Room below, and bar-buildings housing special spaces. The entire complex faces onto a new municipal plaza, created by the city of Amsterdam as the principal public space of a new district.
Completed while Stefano Paci was at Pei Cobb Freed and Partners as Senior Architect for all Tower and Low-rise Buildings Cores’ construction documents; Senior Architect during Construction Administration. See below for full list of project credits and contribution.
Project Credits
Design Team – Pei Cobb Freed and Partners:
Harry N. Cobb: Partner for Design
George Miller: Partner for Project Management
Michael Flynn: Partner for Exterior Envelope
Yvonne Szeto: Associate Partner for Design
Brian McNally: Associate Partner for Project Management
Christopher Olsen: Senior Associate for Exterior Envelope
Debbie Young: Senior Associate for Interiors
Alan Gordon: Senior Associate for Design
Bruce White: Senior Associate, and Project Architect
Michael Bischoff: Associate for Design
Elizabeth Lyon, Marc Diamond, Anne Lewison, Sandra Lutes, Michelle Neary, Stefano Paci, Robert Rabinowitz, Mike Rose, Abby Suckle (team)
Structural Engineers: Aronsohn Raadgevende Ingenieurs BV, (Rotterdam)
Mechanical, Electrical, Plumbing, Fire Alarm, and Fire Protection: Technical Management (Amersfoort)
Associate Architects: De Architekten Cie (Amsterdam)
Lighting Design: De Architekten Cie (Amsterdam)
Interiors (standard spaces): Studio Merkx (Amsterdam)
Consultants:
Life-Safety and Code Consultants: CCI
Elevators: Van-Deusen Associates
Traffic and Parking: Wilbur Smith Associates
All images courtesy of Pei Cobb Freed and Partners