
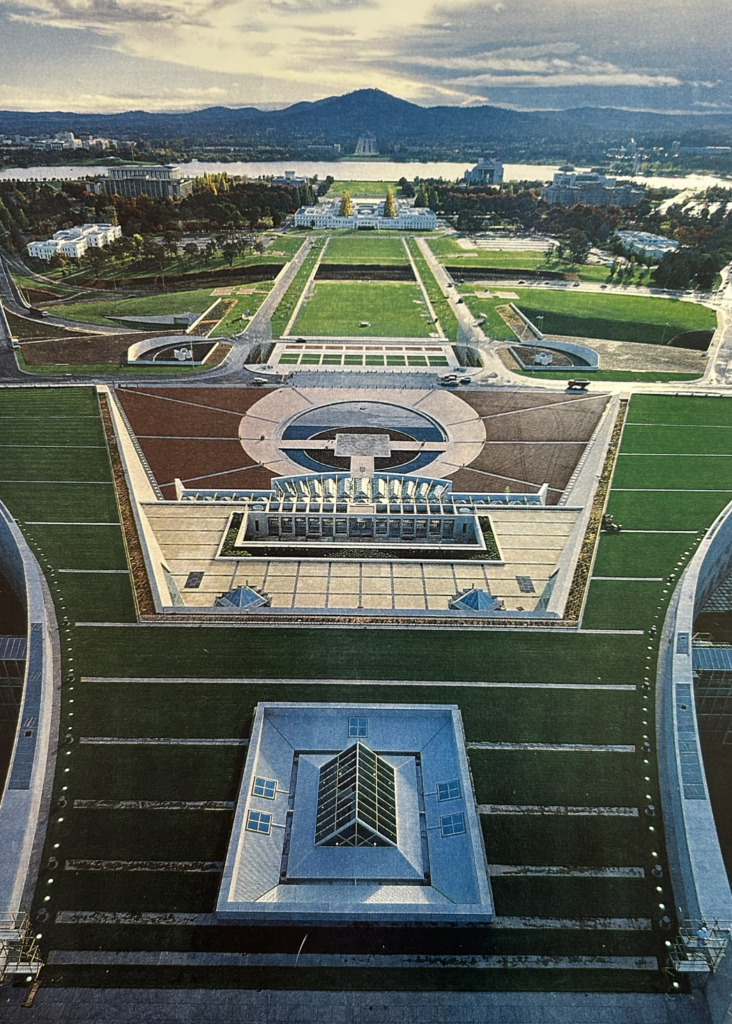
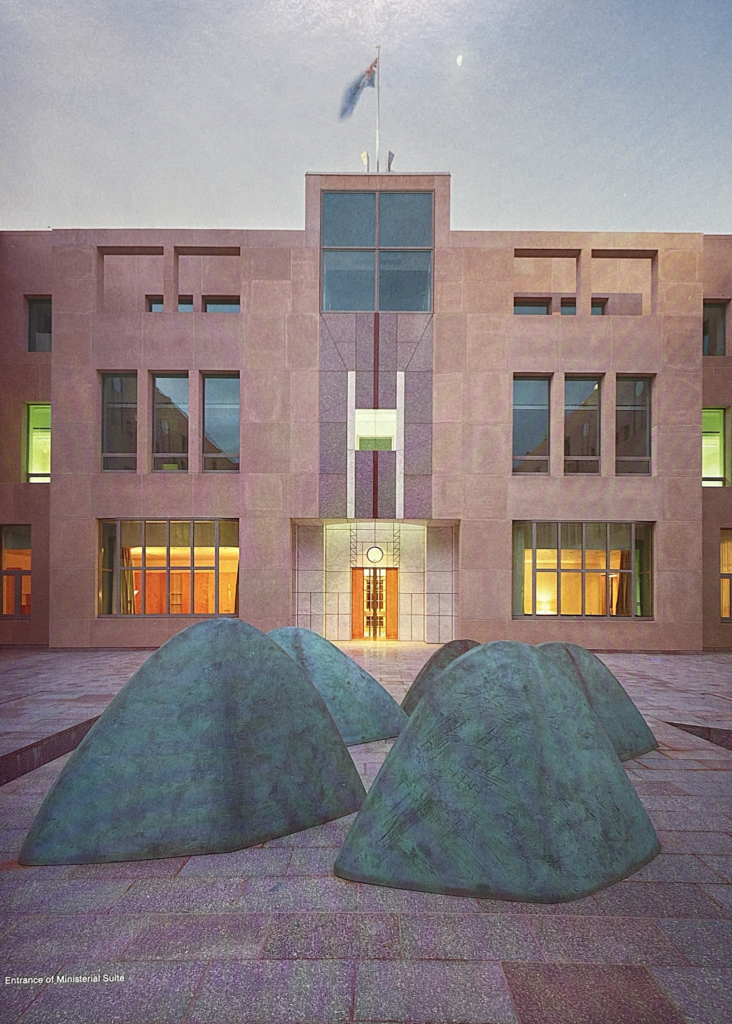
New Parliament House for the Government of Australia
Canberra, Australia
Design Architect: Mitchell Giurgola Thorp Architects
Square Footage: 3 million square feet
Construction Cost: $800 million
Dates: 1980-1988
Awards: LEED Gold certified; 2016, Urban Land Institute Global Award for Excellence Finalist; 2016, Premio Nacional, Instituto Mexicano del Edificio Inteligente y Sustenable; 2017, Architectural Record Good Design is Good Business Award
In 1984 and 1985, while completing her B. Arch degree at the University of Canberra School of Architecture, Alison worked as part of the large team on the New Parliament House—specifically on the design and construction drawings for the Senate Chamber, the Senate Offices, and the Central Zone. Romaldo Giurgola –— who had been her Studio Design professor in Canberra, and would be again later at Columbia University in New York — had a profound influence on Alison and her collaborative and multi-disciplinary approach to architectural design.
Winning Project in an International Competition; The new building is sited on the Capitol Hill—a high point in the city. Canberra is a planned city—originally designed in 1912 by American architect and landscape architect Walter Burley Griffin and his wife Marion Mahony Griffin (also an architect).
Completed while Alison Mears was completing her B. Arch degree at the University of Canberra School of Architecture, specifically on the design and construction drawings for the Senate Chamber, the Senate Offices, and the Central Zone. See below for full list of project credits and contribution.
Project Credits
Design Team – Mitchell Giurgola Thorp (MGT) Architects:
Romaldo Giurgola: Partner for Design;
Ehrman Mitchell: Partner for Project Management;
Richard Thorp, Paul Broches, Fred Foote, Steven Goldberg, Hal Guida, Jan Keane, Rollin La France, John Lawson (Partners)
Michael Adams, Christopher Alcock, Pam Berg, Tim Halden Brown, John Kurtz, Andrew McKenna, John McNabb, Steve Moseley, Robert Pearce, David Stafford, Philip Walker (Associates)
Amy Anderson, John Burchill, Pietro Cicognani, Ann Cleary, Stephen Hall, Dianna Harvey, Lauren Mallas, Alison Mears, Bernard Shirley, Jeffrey Siebens (partial team)
Consultants:
Civil Engineering: Maunsell and Partners
Structural Engineers: Irwin Johnson and Partners (Melbourne)
Mechanical, Electrical, Plumbing, Fire Alarm, Fire Protection:
Joseph R. Loring Associates (New York);
Norman Disney and Young (Sydney);
W.E. Basett and Partners (Sydney)
Life-Safety: Rolf Jensen Associates (Springfield, Virginia)
Lighting: George Sexton Associates (Washington D.C.)
Landscape Architect: Peter G. Rolland and Associates (New York and Canberra)
All images courtesy of Mitchell Giurgola Architects