
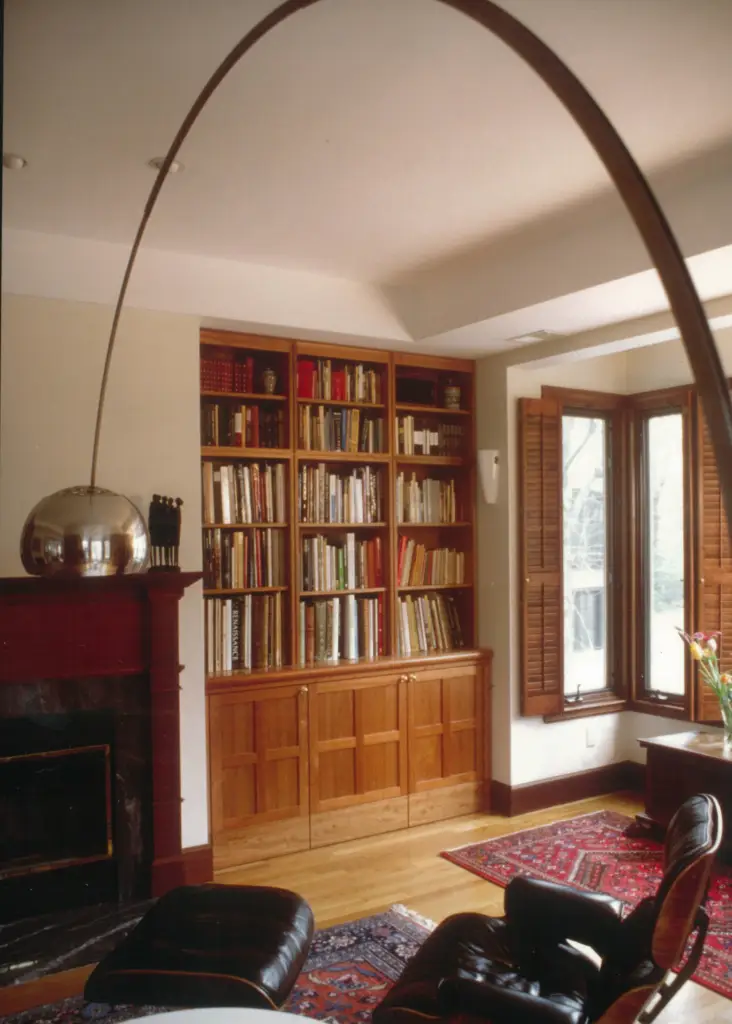
Cabinetry for a Townhouse
Cambridge, Massachusetts
Design Team: Stefano Paci and Alison Mears
Square Footage: 32 linear feet
Construction Cost: $24,000
Dates: 1994
Floor-to-ceiling cabinetry in four segments on North and South walls of Living Room (on either side of the fireplace, and on either side of the bay-window, respectively) – for the Owner’s large collection of history books and LP-records.
We used the existing ceiling soffit to arrive at a dimension for division of the bookshelves. We conceived of the bookshelf units as pilasters, supporting the figure of the beam in the ceiling soffit.
The design of the cabinet doors was inspired by Brunelleschi’s Pazzi Chapel exterior portico, while the corner, engaged column was inspired by the unfinished 15th century palace for the Cornaro family, now known as the “Ca’ del Duca,” on the Grand Canal in Venice.